This interview was conducted in Italian. It was translated into English by AI in 2026, so that it could be read internationally as part of this archive. The original Italian remains available under “Testo originale” above, and should be treated as the authoritative text.
Maurizio Sacripanti’s design for the Italian Pavilion at the 1970 Osaka International Exposition continues to hold our attention. We are deepening our case study, which keeps gaining absorbing detail thanks to research into the competition materials. We noticed that in earlier three-dimensional reconstructions certain details had been left sketchy. Our aim, however, is to explore the building in virtual reality, and we would rather leave nothing undefined. What matters most to us is that the immersive experience should follow as closely as possible the idea Sacripanti had of the pavilion. Seen in that light, another valuable instrument is the interviews with some of the professionals who took part in the project.
It seemed necessary to us to contact Franco Purini, who worked continuously in Maurizio Sacripanti’s studio from 1964 to 1968 and again from 1971 to 1973, and who has repeatedly described him as his master.
While still a student he drew many of the most important projects of that period, among them the Cagliari Theatre, the Domodossola Hospital, the Padua Museum, the Osaka Pavilion and the Church of Partanna. The response to our invitation was positive, and the conversation proved a profound contribution, rich in stimuli not only for gathering information about the Pavilion but also, and above all, for drawing the contours of the designer’s personality, the better to understand his thinking and his approach to work. We also came upon several unpublished projects, having the good fortune to hear them recounted vividly and respectfully by someone who stood beside him for years, capturing his spirit well beyond the boundaries of architecture. We therefore reproduce the interview with Prof. Franco Purini in full. We hope you enjoy it.
For the reconstruction of the Pavilion it would be interesting for us to go deeper into certain details: the choice of materials, the technological details, the functional layout and so on. Could you shed some light on these?
Franco Purini: Before answering your questions I would like to tell you something about Maurizio Sacripanti’s studio, in the attic of Giuseppe Valadier’s building above the Bar Canova in Piazza del Popolo, and later moved to the inner courtyard of the palazzo, on the top floor. The studio was open, in the sense that the life of the Tridente, the centre of Roman culture, flowed continuously into the rather dark spaces, overhung by roof trusses, where we worked. Journalists, writers, artists, musicians, architects, Italian and foreign visitors arrived unannounced and were welcomed warmly by Sacripanti, who loved to talk, sometimes for hours. Almost every evening the legendary Ferrucci would come by, turning the day’s notes on plans, sections and elevations into splendid India-ink plates. In short, Sacripanti’s studio was a genuine public space, evocative and — more significantly still — operative. Among those who worked with him before me I remember Fabrizio Frigerio, an extraordinary draughtsman; Andrea Nonis, an assistant on his university course and an architect of great quality who incidentally ran an intense practice of his own; Luciano Tombini; and Giancarlo Leoncilli. To these I would add three further long-standing collaborators, to complete the picture of the working world of Sacripanti’s that I was part of in the 1960s and early 1970s. The first is the sculptor Clementi, who made marvellous plaster models of Sacripanti’s projects; for Sacripanti, perspectives and perspectival sections expressed the theoretical dimension and the ideal tension of his architecture, while the models had to make visually evident the relationship with the real space of the buildings he conceived. A second, equally important collaborator was the photographer Oscar Savio, a knowing and inspired interpreter of Sacripanti’s models and installations, which he portrayed with luminous effects and a great sensitivity to architectural form. The third, Edoardo Zeriav, who replaced Ferrucci, transferred into perfect ink drawings, with exemplary graphic technique, the plans, elevations and sections we had prepared in pencil.
With that necessary preamble out of the way: the project you are translating into digital form was drawn up in 1968 for the National Competition for the Italian Pavilion at the 1970 Osaka Expo. Given the experimental character of the proposal, every technical solution that could make the project workable was discussed and envisaged, but none was specified or drawn. That phase would have been tackled had the competition been won; the brief, being a competition of ideas for the award of the commission, did not call for particular technological detail. The winner would then have prepared the working drawings. The submission by Tommaso Valle, who won first prize, likewise presented the primary idea of the proposal without a technical account of how it would be built. In competitions of ideas the requirements of the brief are generally not very detailed or precise, both to leave competitors room for original interpretations of the theme and to keep the project open to later refinement. It should be said that this openness to functional and formal solutions is particularly necessary in a competition for an exhibition pavilion. I sat on the commission that selected the Italian Pavilion for the 2010 Shanghai International Exposition. The winning project, while remaining tied to its initial formal statement, was rethought during construction above all from a functional point of view. The circulation system, in fact, cannot be defined in all its aspects in the competition proposal, since it depends on planning that comes after the brief: what is to be exhibited; which institutions, industries and artists will be present; how many conference events there will be; how the public will move, and so on. For Shanghai the winner therefore had to revise the initial proposal during the executive phase and give it a more precise physiognomy, adapting it to requirements as they became clearer.
In competitions such as this one at Osaka, Sacripanti confined himself to providing the elements decisive for conveying the initial idea, and to indicating mechanisms that we might call — to use an important but necessary reference — Leonardesque notes projected into the present. Although technological invention was decisive in the configuration of his projects, he did not go far into technical detail, because to proceed would have required a very long and demanding process of advanced technological design, given the experimental nature of his proposals. Even in the early stages, however, Sacripanti drew on the support of engineers, precisely to be sure that his innovative spatial visions would actually be buildable.
As a marginal note, I want to share a conviction of mine with you young architects. In competitions — even those that call for development already anticipated on the functional level — one must never work too much on the project, because excessive precision in the early phase somehow consumes the proposal from within. One must express the basic idea behind the project, the idea-force as Manfredo Tafuri called it, ideally a single idea rather than many, in a very energetic and precise way, stopping short of a whole series of questions which are also important and will certainly have to be resolved, but only afterwards — because if they were addressed while the idea was first being formulated they would give the result something of the déjà-vu about it.
In fact the engineer Maurizio Dècina, who collaborated on the project, gave us a sense of how the technological aspects were to have been realised. It is also true that some aspects of the pavilion are not described in detail but only hinted at; one of these is the flexible external cladding known as the “mantle”. We would like to integrate it into the three-dimensional model, but we have doubts about both its form and the material it was to be made of. In a testimony for the Accademia di San Luca, Prof. Purini refers to a metal structure that was to have supported it. Could you tell us more?
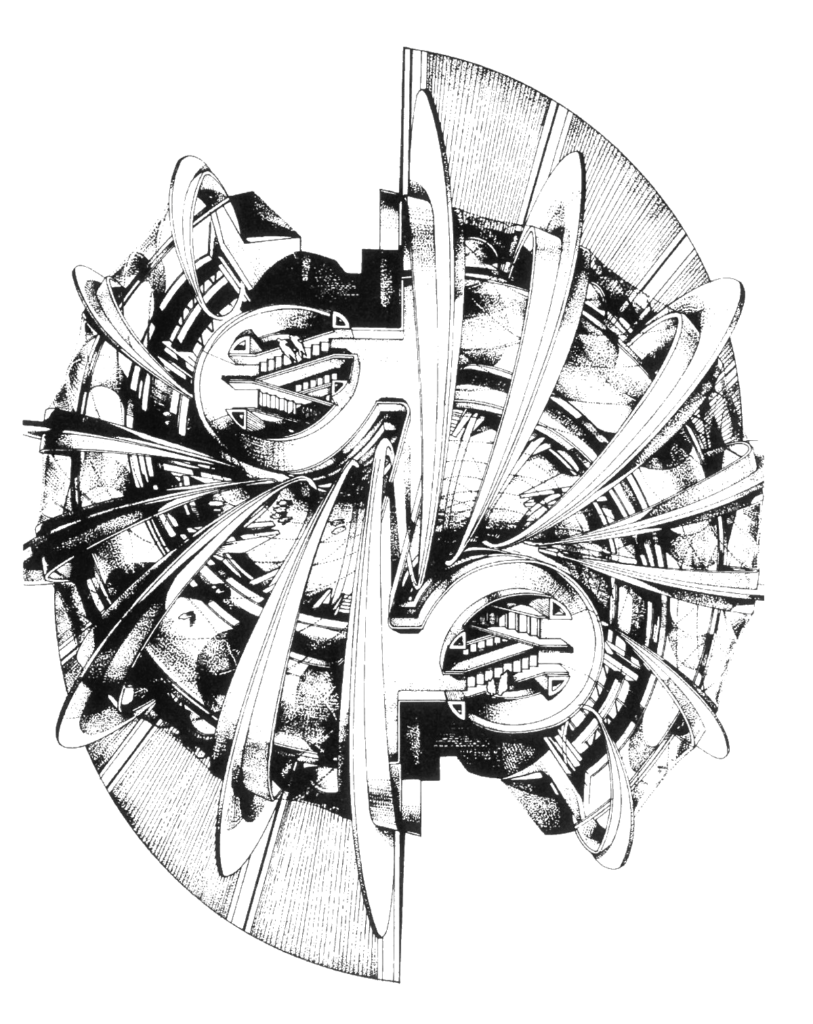
That mantle was supported by a movable steel net that allowed a transparent plastic fabric to take the form of a shifting drapery, which would have plastically animated a volume that Sacripanti wanted to be aerial and metamorphic. The geometric structure was very simple: a circle cut in two, offset, grafted onto an ideal spiral — a form that then recurs throughout the composition. The whole apparatus rested on a series of rings made of two circumferences of different diameter, off-axis, so that one part of the wheel was heavier than the other, as in a lift. It was enough, then, to set the wheels in motion for the difference in weight to make them oscillate, according to a certain overall design of this great and surprising machine, governed by computer. In this way the impression was created that the building was a living organism. The transparent curtain took on the character of something magically active, deforming like the skin of a fantastical animal. Try to see these wheels in perspective, turning with a complexity — spatial as well — that is very significant, almost hypnotic, in an incessant metamorphosis of space. In compositional terms the project was drawn up by Sacripanti, Nonis and myself, while Maurizio Dècina handled the electronic programming of the movement and the structural problems were addressed by the engineer Perucchini.
In the years I worked with him, Sacripanti — who was the son of an engineer — had a great interest in the technical aspects of building, which coexisted in him with a propensity for form. He was an architect who wanted to widen the limits of his profession and who, from a certain point onwards, also concerned himself with the electronic computation then coming to the fore, introducing into his work certain characteristics of programmed art and kinetic art.
He was firmly convinced that it was necessary and urgent, for him but also for architecture in general, to use the resources electronics made available. In this he was undoubtedly one of the first and most innovative architects to believe in the possibilities of everything that was not yet called digital. Some of his projects, from the Peugeot Skyscraper to the Cagliari Theatre and the Osaka Pavilion, owe much to those artistic currents, which were then also the favourites of Giulio Carlo Argan, a historian and critic of reference for Sacripanti. To all this must be added a great compositional capacity, entirely original and nourished by an admirable and singular experimental will. There are projects in which elements are assembled and taken apart with rare skill — the project for a settlement at Bagnoli, for instance, where his ars combinatoria proves dense with logical and expressive values, reaching advanced, sophisticated and consistent levels. At the centre of Sacripanti’s poetics there was also a spatial totality offering a multiplicity of views that crossed it in every direction, virtually increasing its breadth and its depth, as happens exemplarily in the Eremitani Museum in Padua. A depth at once real and virtual, with a strongly scenographic flavour that recalled the Piranesian imagination. Something else should be said that not everyone knows. Gustav Jung was also very present in Sacripanti’s thinking; he kept Man and His Symbols on his desk in the French edition, consulting it like a kind of breviary and selecting from it a series of suggestions that then became project material. To understand Sacripanti’s work it is perhaps useful at this point to divide it into phases, of which for me there are three. The first begins with the intervention at QT8 in Milan, an important opportunity owed to Piero Bottoni, an important architect who had designed that district. It continues immediately afterwards in Perugia, with a project for an important square; it goes on in Verona with the Santa Lucia district, with the combinatorial project for Bagnoli and, in Rome, with a group of small apartment buildings on Via Cassia. The rationalism of this first phase gives way to the second with the famous project for the Peugeot Skyscraper in Buenos Aires, awarded an honourable mention, with which he opens the most important cycle of his research, one in which art and electronic computation take a primary role. The Cagliari Theatre, the hospital for silicosis sufferers at Domodossola, the Eremitani Museum in Padua, the Osaka Pavilion, the Church of Partanna, the landscape setting for Umberto Mastroianni’s steel flower at Cassino — all of which remained on paper — have an international breadth, for their utopian and visionary charge, for the relationship they hold with figurative and plastic languages, and for the singularity of their language. The third period of the great Roman master’s activity is the one in which he built three works which, though important, no longer have the force of the earlier unbuilt projects. The school at Sant’Arcangelo di Romagna; the car park and square at Forlì, two secondary parts of the great system of the New Theatre that he did not manage to build; and the Parisi Museum at the mouth of the Giona stream at Maccagno, on Lake Maggiore. These would have become truly memorable works had they not come after the most advanced and heretical phase of his research, as Bruno Zevi considered it, in relation to which they seemed to have taken a step back. I have always been convinced that in the third phase he came under the influence of the younger Luigi Pellegrin, also an experimenter but less radical and extreme than Sacripanti. In my view that closeness to Pellegrin helped give his language a certain mannerist tonality, which appreciably attenuated his imagination. That influence can be recognised above all in the important project of this third phase, the Museum of Science on Via Giulia, which would have filled the void in front of Piazza della Moretta left by the demolition in the 1930s of several buildings to connect Corso Rinascimento to the Janiculum. It is yet another unbuilt work, one that takes up and expands with great spatial effectiveness the layout of the Padua project at the Eremitani. Unfortunately, on the exterior, the Museum of Science is diminished in its considerable presence by a certain overabundance of motifs that objectify its architecture more than they should. I had the great good fortune to work with him in his most fruitful season, made of an innovative inspiration that has few precedents and very few continuators. Allow me, in closing this answer, a biographical aside. At the end of the competition project for the Cagliari Theatre I noticed, with great surprise and much gratitude, that my name had been included among those of the authors. I was twenty-three and still a student. I thought hard about that generous gesture, and a few days later I told him I would rather no longer be listed among his collaborators, while continuing to work in his studio steadily and with growing interest. The choice was contradictory, and I knew it, but I would make it again today. On the one hand I considered Sacripanti not one of my most important references but my master, from whom every day I could learn something decisive about architecture; on the other, I did not want to identify with him and so become an epigone, because I was looking for a strongly personal path in my own research. Despite this contradiction, across those seven years — the first period from 1964 to 1968, the second from 1971 to 1973 — I tried with every resource I had to be an assiduous and intense interlocutor for my master, seeking to express what in his projects, to recall a famous aphorism of Colin Rowe, made the invisible matter more than the visible.
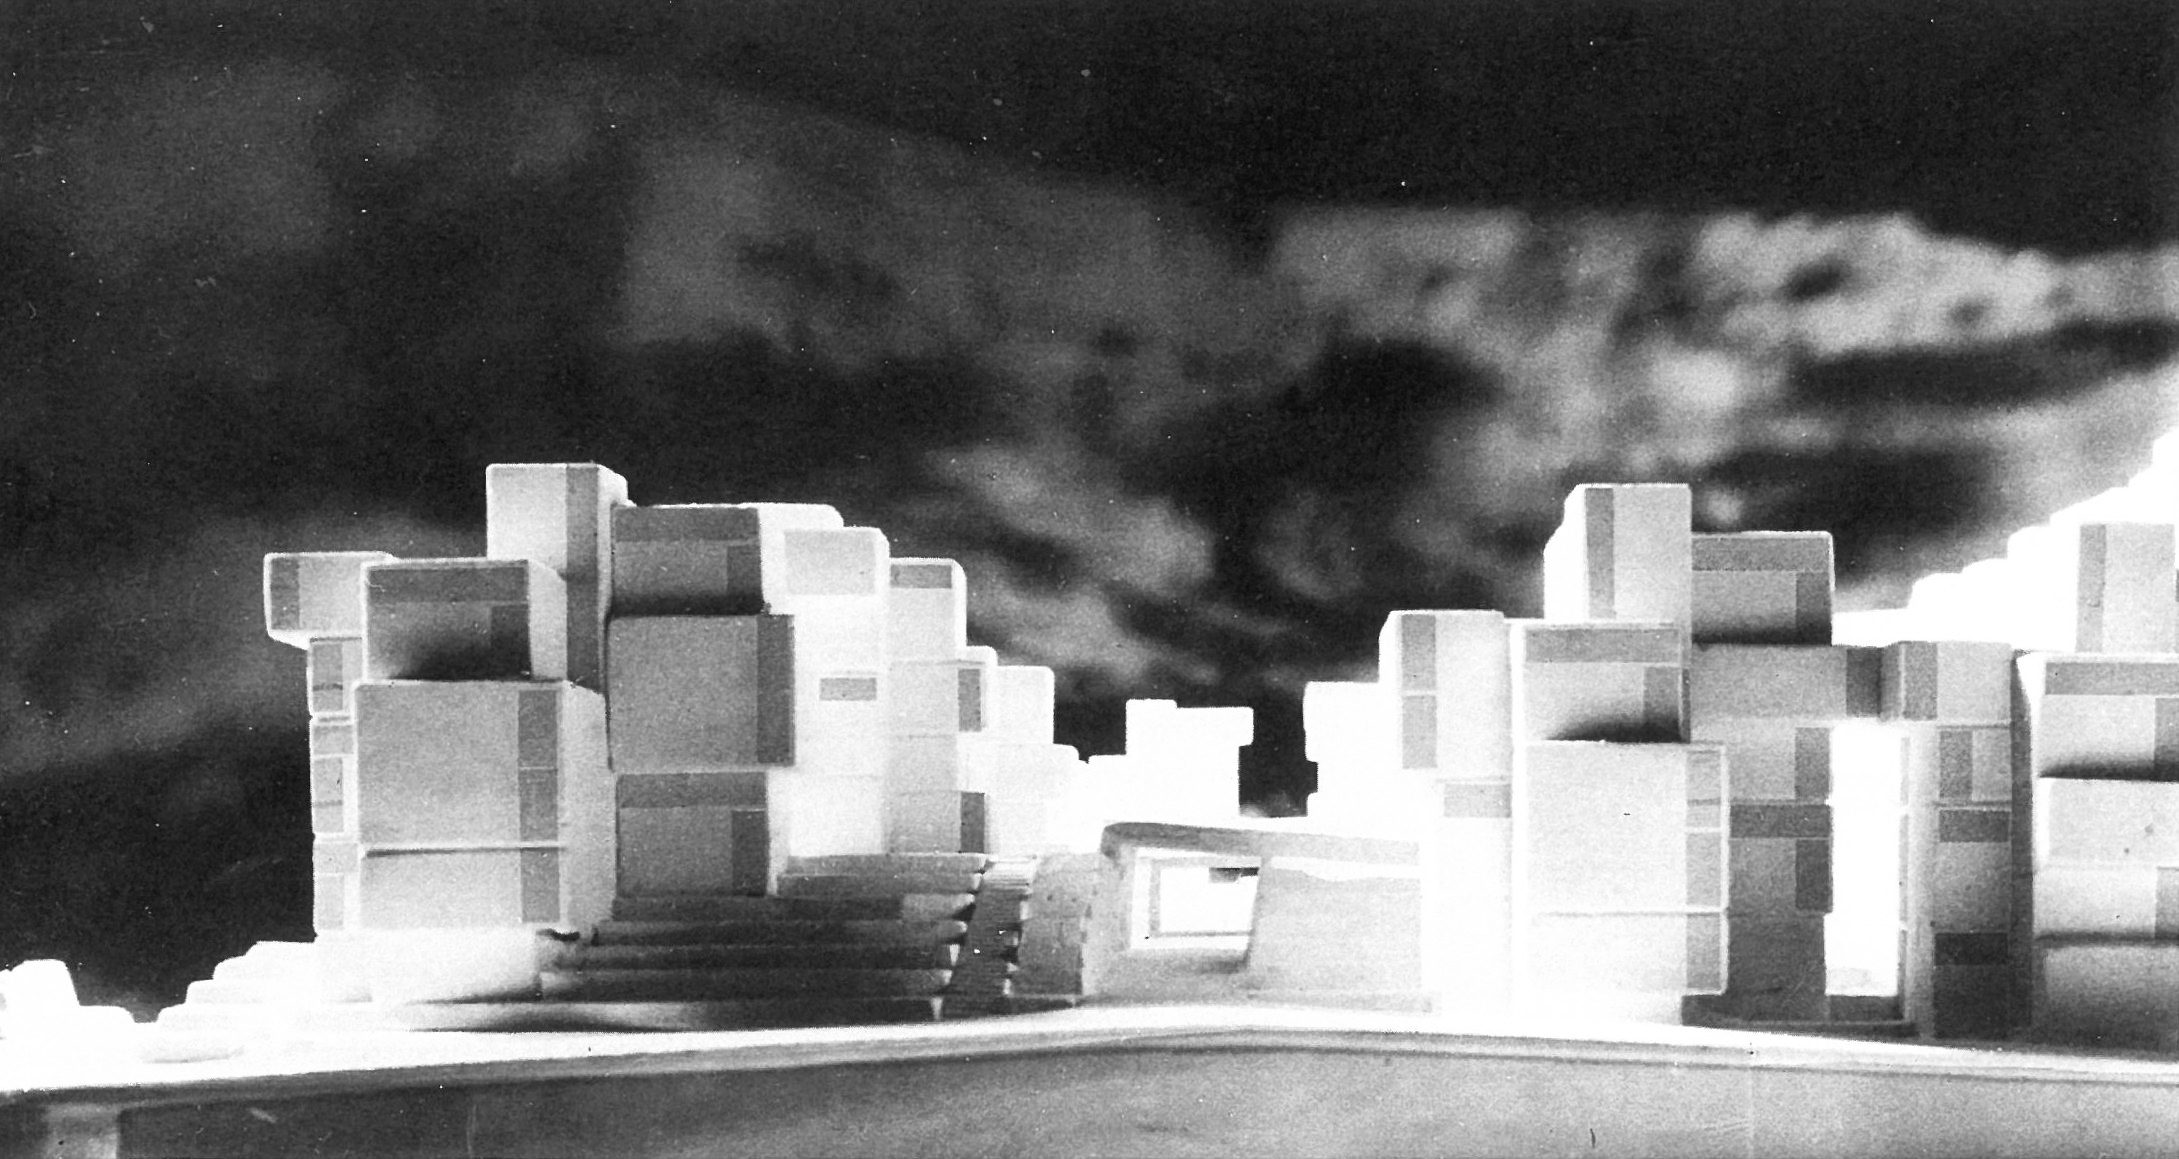
Studying Sacripanti’s pavilion we came across several interpretations of its geometric genesis, particularly regarding the blades and the mantle. Paolo Portoghesi, for instance, in a Lectio Magistralis dedicated to Sacripanti, refers to the “epitomnium scalare”. Sacripanti’s writings and the project report offer no explanation. What is your recollection, or your interpretation, of this?
FP: Since Paolo Portoghesi is a great architect and an extraordinary historian, the reading he gives of the work is certainly very interesting — even if, in my view, his conception of architectural design, which I would not call the opposite of Sacripanti’s but very nearly so, perhaps does not allow him to grasp what I personally take to be the essence of that work: the will to find the way to a new architecture which, instead of being composed of fixed parts, would found its identity on connecting several parts in movement with one another. For many of us architecture is something fixed, an immobile artefact whose substance always lies in the plasticity of volume and in a measurable spatiality. Sacripanti wanted to overturn that stasis and replace it with a mobile system. The school at Sant’Arcangelo di Romagna is precisely the built expression of the attempt to make architecture a completely mobile, changeable, metamorphic spatial system, in opposition to the static-perspectival conception of architecture. The same purpose is expressed in the project for the Cagliari Theatre, in which ceiling and stalls could be modelled according to the directorial needs of the performance, giving rise to a space that was in some way dynamic and indefinable. The solidity of the structures was thus contradicted by the malleability of the space.
It should be remembered that the young Portoghesi was very interested in a conception of architectural composition as action within an energy field, a weave of spatial directions that could model his architecture. And in Portoghesi’s idea of the field one can find something analogous to the gravitational system present in Sacripanti’s projects, which always have an extremely strong and precise geometric framing. The attention to a tension that sustains the project — in the young Portoghesi the field with the geometric directions crossing it, and in Sacripanti the need for a geometric support — may be read as an aspect that could link the research of the two architects.

This geometric structure is particularly present in the project for the hospital for silicosis sufferers at Domodossola, which Sacripanti showed to Le Corbusier at a meeting in rue de Sèvres in order to have the opinion of one of the fathers of modern architecture. The great master seized on the project’s most significant aspect and described the building volumes poised in the void, crossing one another and giving movement to the whole layout, as une couple de vecteurs — a pair of vectors. I also think it important to point out that in Sacripanti’s imaginative inspiration there is not only an attention to symbolic aspects — I have already mentioned Gustav Jung — but also a leaning towards alchemical mystery, at bottom contradictory to the one concerning electronic computation. He was very interested, for example, in esotericism, in mysterious themes, in evocative secrets. In this connection I still remember the afternoon when the great historian Joseph Rykwert and Roberto Calasso — then a young writer, and one of the founders of the Adelphi publishing house — came to see him in the studio at Piazza del Popolo, and the three of them spent several hours enthusiastically leafing through a precious book on the Kabbalah. His aptitude for science, engineering and the computer coexisted in him not only with an interest, then an alternative one, in a culture wholly directed towards development rather than progress — in which Pier Paolo Pasolini believed instead — and with the symbolic, as I have said, but also with the mystical and with religion, above all with everything that cannot be grasped by reason alone. In this he was very close to Le Corbusier, who in defining ineffable space asserts that architecture holds within it something that cannot be said, that cannot be explained in words, that is essentially ungraspable. And the Osaka Pavilion is certainly one of the projects that best reveals, in Sacripanti’s inspiration and mind, the will to make something with an ungraspable quid — something that, each time one glimpses it, prompts new questions.
On the question of representing the project: since this architecture would have had variable configurations, the question arose of how to translate that dynamism into the static language of the competition drawings. Was the model, for instance, dynamic?
FP: Representing the basic idea of the project was very complicated. There is a scale model, as beautiful as all the models Sacripanti conceived, but it is a model without movement. As for the best-known drawing of the project — the perspective looking down from above, which I drew myself — it is the outcome of a long and difficult search to give life to something iconologically very strong, something that would stay in the memory. An objective achieved in the end, if, more than fifty years after it was made, the drawing still holds its own both graphically and as the representation of a building that, were it built today, could still constitute an element of novelty. Sacripanti himself, in an interview, said that in the studio he could not find a way to represent the project adequately — “then Purini saw to it” — adding at the end something that seems to me hardly credible: “and I diluted it with water or with alcohol”. Had he done that, he would have destroyed the drawing, which, traced in India ink, would have turned into a blot. The original, which was small, no longer exists. At the MAXXI and at the Accademia di San Luca there are enlarged diazo copies on tracing paper.
That drawing is indeed still the unmistakable icon of the project. Staying with the movement of some of the building’s elements, certainly one of the most innovative aspects of the proposal: what did you think about integrating kinetic elements into architecture? Was it also a subject of dialogue and exchange outside the strictly architectural sphere?
FP: Certainly. Sacripanti had a very strong relationship with artists, one fundamental to his architecture. He was divided between a utopian architectural imagination and the complexity of engineering systems and the computer, while at the same time cultivating a great interest in painting and in the arts generally. He was a close friend of one of the greatest Italian artists of the twentieth century, Mario Mafai, author of one of the two perspectives of the Peugeot Skyscraper (the second, the one submitted to the competition, was drawn by Fabrizio Frigerio). He was on familiar terms with two important abstract painters, Achille Perilli and Gastone Novelli, whom he invited one year to collaborate on his university course — in which I too took part, still a student, as an internal assistant together with Paolo Martellotti and Mario Seccia. That was one of the first occasions on which architecture was discussed as art in a faculty devoted almost exclusively to professional training.
He himself was a protagonist of the Roman art world of the 1960s that revolved around Piazza del Popolo. The perimeter between the Bar Canova and Rosati and the surrounding trattorias — Cesaretto on Via della Croce, I Fratelli Menghi on Via Flaminia — defined a place where an extraordinary presence gathered, unthinkable today: artists, writers and actors who would become famous figures of Italian culture. From the painters of Abstractionism, among them Achille Perilli and Gastone Novelli, to those of Roman Pop Art such as Mario Schifano, Tano Festa, Franco Angeli and Cesare Tacchi, and on to the Transavanguardia; from directors like Federico Fellini to writers like Germano Lombardi and journalists such as Valerio Riva. Foreign intellectuals arriving in Rome sat at the tables of Rosati, where I met Jack Kerouac and Gregory Corso while they were drinking a considerable quantity of beer. At Piazza del Popolo one lived in an extraordinary atmosphere in which it was not difficult for us, as young people, to talk with these figures even without being introduced. When, after an afternoon’s work, Sacripanti invited me to Rosati for an aperitif, which he always kindly paid for, I could take part in exchanges of opinion and in disagreements too, living through a succession of suggestions, of comments on the exhibitions of the moment, on cultural and political events and on everything that mattered in those years. Around the intellectuals’ tables, often engaged in furious arguments, the chairs multiplied gradually in a spiral, and it would be ten o’clock before we went to dinner, often with our master. I remember the representatives of Gruppo 63, among them Umberto Eco, Alberto Arbasino and Elio Pagliarani, setting out their ideas in the bar or the restaurant; from 1968 onwards they began to present them on television. The debate was in fact shifting from the meeting places of Rome’s historic centre to the television screen. One might argue, generalising, that television in some way privatised and made elitist the intense cultural exchange then taking place in the bars and trattorias with the members of that movement — in contradiction with the will to mix, as was said at the time, the high with the low, a will inherent in the very definition of mass media.
All this is reflected in Sacripanti’s work which has, as you will have understood in studying it, an undercurrent of restlessness — understood clearly and sincerely by Luca Canali, a great Latinist and friend of his who wrote the introduction to the book Peccata Mundi, in which the architect’s texts are collected. A restlessness inevitably present in anyone who experiments, because research is always something disquieting: one does not know what one will find at the end, or whether the intended result will come at all. This is borne out in the project for the hospital for silicosis sufferers at Domodossola, a complex work with a new and extraordinary image — I would almost say science-fictional, with its forty-metre cantilevers — with which Sacripanti wanted to escape the conventions of an ambiguous normality.
The last reflection we wanted to share in this meeting concerns Maurizio Sacripanti’s idea of the future. What architecture did he think would emerge? What kind of relationship would it have had with technology? These are questions that arise, in our view, not only from looking at the Osaka project but also from dwelling, for example, on the Cagliari Theatre or on the proposal for the Eremitani Museum in Padua. In part the subject was touched on by the architect himself in the report written for the Osaka competition; in part, in broader terms, a gaze that goes beyond the immediate present can be glimpsed beneath the surface of the interviews he gave that have come down to us.
Returning to the iconic drawing you made for the Pavilion: it almost seems that space and technology converge into a single organism, animated by the never-repeating movement of those suspended rings. Is this representative of how Sacripanti understood architecture?
FP: Maurizio Sacripanti had an idea of architecture as a wholly artistic expression, in which the necessary technical and scientific knowledge was transcended into a language at once comprehensible and profound. This vision is clearly expressed in the drawing of the two spheres in the project for the Osaka Pavilion: on one side a utopian iconicity, on the other an attention to the technologies that could make advanced works possible. It should be noted that in official architectural historiography Sacripanti’s work is presented as one of the lesser examples of the architecture of utopia, whereas it ought to be considered important for its search for the figurative possibilities that technological innovation would allow with means only available today. To understand the specificity of his message, younger scholars and critics — less conditioned by the histories of architecture already written — should now reflect on the relationship between the architect and all the artistic expressions of those years, rather than on the utopian research of the 1960s and 1970s. Sacripanti was in fact a far more complex figure than the encyclopaedias tell us today: he is spoken of as an eccentric, a researcher who made interesting projects, without grasping the conceptual aspects of his architecture, which do exist and are decisive. This is why we spoke earlier of his relationship with Jung, with music — above all the conceptual but also poetic music of John Cage — and with art in all its expressions. He was the only architect in those years with an admirable and unusual breadth of vision, and one of the few to interpret in the most authentic and lasting way Bruno Zevi’s “heretical lesson” on architecture.
Returning to the role of technology in Sacripanti’s work, I want to make clear that for him it was not so much the science of building as a horizon that allowed architecture to renew itself, to regenerate, to be reborn in other forms. Think of the Peugeot Skyscraper in Buenos Aires, the Cagliari Theatre, the Osaka Pavilion itself. Had the latter been built, it would have shown its material as a coiled snake shows its skin, with a continuous transformation of light, with something that revealed and veiled itself. That movement would have drawn in those inside, producing sensations architecture had not yet managed to produce — precisely because architecture is configured as something which, even when it visually tends towards mobility, is in reality still. Sacripanti wanted to overcome the congenital fixity of architecture, but also its apparent mobility; he wanted to turn frozen movements into real movements, into something that would accompany the step of visitors or inhabitants.
Thinking of the last built works — the square and car park at Forlì, the middle school at Sant’Arcangelo di Romagna and the Parisi Museum at Maccagno — one can see how his research produced very advanced results, even though he largely gives up the utopian vision, and with it the linguistic extremism he had brought to architecture in the 1960s. In these three works — the third without the Theatre — there are passages that always signal in some way the exceptional nature of the intervention, but which at the same time mark certain orientations of European and world culture with which he engaged. He was very interested in a positive idea of building, but also in negating it in a singular form of compositional subversion. For him, then, building was the outcome of going beyond convention to discover something that exceeded even his own imagination, something building had never represented.
To finish, I want to draw attention to a project not everyone knows: the setting for the great monument Umberto Mastroianni built on one slope of the mountain at Cassino, in memory of the city’s destruction during the Second World War. Sacripanti had imagined an ascending route, never realised for lack of funding, ending in a kind of concrete flower from which the sculptor’s extraordinary representation of the bombardments was to bloom. It would have been a work of land art that would have given the sculpture an added meaning. It was a promenade architecturale that would have led visitors into the tragic and involving plastic explosion conceived by Mastroianni. This project is in the digital archive of the Accademia di San Luca, and it would be good if it were studied — as would the project for the Church of Partanna, in which Sacripanti gave a marvellous interpretation of the altar, characterised by an extremely simple but extraordinarily evocative geometry.
It would be important for the most attentive and motivated scholars to track down two further projects which, for some reason unknown to me, Sacripanti never published, and which therefore few know — even among his admirers — but which I think useful for explaining his idea of technology further. The first is the project drawn up with Fabrizio Frigerio, his long-standing collaborator, for walls and cabinets that could be moved easily on the hovercraft principle, skimming over the floor to create different subdivisions of the interior within open spaces. The second, which as far as I know is not to be found in the archives holding Sacripanti’s work — from the Accademia Nazionale di San Luca to the MAXXI — dates from the late 1960s, when two arches of the Ariccia Bridge collapsed. Sacripanti, together with the engineer Martinelli, proposed not to rebuild those two destroyed spans but to replace them with a spiral structure, in steel if I am not mistaken. The curved surfaces he conceived, supporting the deck, went beyond both the trilithic model and the sequence of piers and arches of the damaged work. The dynamics of space multiplied its meaning, its dimensions, its very essence. That drawing helped me understand more deeply the meaning of geometry in my master’s work — a geometry that did not refer to a static system but sought to discover a new logic of building, the evident physiology of an evolving form whose incessant metamorphosis was the outcome of a pure spirituality. I have not seen the original of that drawing again in the various exhibitions of Sacripanti’s work. Probably, like many other projects — among them one of the last, a building intended to house lecture rooms for the Sapienza University, in place of the offices of the publisher Bestetti e Tuminelli, if I am not mistaken — it will have been lost. The innovative restoration project for the Ariccia Bridge preceded by some years Sergio Musmeci’s bridge over the Basento, and I do not think Musmeci knew of Sacripanti’s proposal. That does not alter the fact that the celebrated engineer, the first to interpret the mysterious reasons producing the structural daring and the surprising form of that work, was in that way an ideal heir to the earlier proposal. Decades later Zaha Hadid would continue in the same direction. Indeed the vision of the Ariccia infrastructure, repaired with futuristic solutions, is one of the most advanced idea-images with which Sacripanti anticipated many of the predictions that have become reality in this century’s architecture. You will certainly know the book Città di frontiera, published by Bulzoni in 1973, where a vision of technology — and above all of how technology could transform architecture plastically — is already proposed that considerably anticipated many successful contemporary works.
I close this conversation, if time allows, by recalling certain architects who knew and admired Sacripanti and who unfortunately spread an image of him that does not correspond to the truth, speaking of him as an exception, an isolated personality, eccentric in his own way, wandering the Tridente always anxious. In reality he was strongly rooted in Roman architectural culture, of which he represented the most avant-garde position. A conscious heir, in his own way, of Futurism. A friend of historians, writers, painters, sculptors and directors, he took full part in the intellectual climate of the capital. He knew he was one of the living protagonists of history, like so many other notable figures of that golden age which the 1960s were in Rome. It is not possible to reflect on him while forgetting that he was integral to the cultural ferment of that period and, at the same time, one of the few free of the conditioning that every period brings.
Interview conducted by
Valentina Temporin, John Volpato, Pio Lorenzo Cocco
on September 28, 2020
Cover image
Franco Purini – Perspective view of the Osaka pavilion, 1968.
Il progetto di Maurizio Sacripanti del Padiglione Italiano all’Esposizione Internazionale di Osaka del 1970 continua a catturare la nostra attenzione. Stiamo approfondendo il nostro caso studio che si sta arricchendo di dettagli appassionanti grazie all’indagine sui materiali di concorso. Abbiamo notato che in precedenti ricostruzioni tridimensionali alcuni particolari sono rimasti abbozzati. Il nostro obiettivo è però l’esplorazione in realtà virtuale dell’edificio e non vorremmo lasciare nulla di indefinito. Quello che ci interessa è soprattutto che l’esperienza immersiva risulti quanto più possibile aderente all’idea che Sacripanti aveva del padiglione. In quest’ottica un altro strumento prezioso sono le interviste ad alcuni dei professionisti che hanno preso parte al progetto.
Ci è sembrato necessario contattare Franco Purini, che ha lavorato con continuità, dal 1964 al 1968 e successivamente dal 1971 al 1973, nello studio di Maurizio Sacripanti, indicato più volte da lui come il suo maestro.
Ancora studente, ha disegnato molti dei più importanti progetti di quel periodo, fra i quali quello del Teatro di Cagliari, dell’Ospedale di Domodossola, del Museo di Padova, del Padiglione di Osaka, della Chiesa di Partanna. La risposta al nostro invito è stata positiva e il dialogo si è rivelato un profondo contributo, ricco di stimoli non solo per raccogliere informazioni sul Padiglione, ma anche e soprattutto per delineare i contorni della personalità del progettista, per meglio comprendere il suo pensiero e il suo approccio al lavoro. Abbiamo inoltre scoperto alcuni progetti inediti, avendo la fortuna di sentirne il racconto vivo e rispettoso di chi per anni gli è stato accanto catturandone lo spirito ben oltre i confini dell’architettura. Riportiamo dunque per intero l’intervista al Prof. Franco Purini, buona lettura.
Per la ricostruzione del Padiglione per noi sarebbe interessante approfondirne alcuni dettagli, quali la scelta dei materiali, i dettagli tecnologici, la distribuzione funzionale ecc. Potrebbe darci delle delucidazioni in merito?
Franco Purini: Prima di rispondere alle vostre domande vorrei dirvi qualcosa sullo studio di Maurizio Sacripanti, situato nella soffitta dell’edificio di Giuseppe Valadier che sovrasta il Bar Canova a Piazza del Popolo, e poi trasferito nel cortile interno del palazzo, all’ultimo piano. Lo studio era aperto nel senso che la vita del Tridente, centro della cultura romana, entrava continuamente negli spazi piuttosto oscuri, sovrastati da capriate, dove si lavorava. Giornalisti, scrittori, artisti, musicisti, architetti, visitatori italiani e stranieri, arrivavano senza preavviso, accolti amichevolmente da Sacripanti, che amava molto conversare, a volte per ore. Quasi ogni sera passava il leggendario Ferrucci, che traduceva in splendide tavole a inchiostro di china gli appunti su piante, sezioni, prospetti elaborati durante la giornata. In breve lo studio sacripantiano era un vero e proprio spazio pubblico suggestivo e, cosa ancora più significativa, operante. Tra le persone che lavoravano con lui prima di me ricordo Fabrizio Frigerio, straordinario disegnatore, Andrea Nonis, assistente nel suo corso universitario, un architetto di grande qualità, che per inciso svolgeva in proprio una intensa attività professionale, Luciano Tombini, Giancarlo Leoncilli. A questi architetti aggiungo altri tre collaboratori storici, per completare il quadro dell’ambito lavorativo di Sacripanti del quale ho fatto parte negli Anni Sessanta e nei primi Settanta. Il primo è lo scultore Clementi, che realizzava meravigliosi plastici in gesso dei progetti di Sacripanti, per il quale prospettive e le sezioni prospettiche esprimevano la dimensione teorica e la tensione ideale delle sue architetture, mentre i modelli dovevano rendere visivamente evidente il rapporto con lo spazio reale degli edifici da lui ideati. Un secondo collaboratore, altrettanto importante era il fotografo Oscar Savio, sapiente e ispirato interpreti dei plastici e degli allestimenti sacripantiani, che ritraeva con effetti luministici e con una grande sensibilità per la forma architettonica. Il terzo collaboratore, che sostituì Ferrucci, Edoardo Zeriav, trasferiva in perfetti disegni a china, con una tecnica grafica esemplare, elaborati come piante, prospetti e sezioni, preparati da noi a matita.
Esaurita questa necessaria premessa il progetto che state traducendo in digitale è stato redatto nel 1968 in occasione del Concorso Nazionale per il Padiglione Italiano all’Expo di Osaka del 1970. Per il carattere sperimentale della proposta sono state discusse e previste tutte le soluzioni tecniche che potevano rendere operativo il progetto, ma non furono precisate e disegnate. Questa fase sarebbe stata infatti affrontata nel caso si fosse vinto il concorso il cui bando, in quanto concorso di idee per l’aggiudicazione dell’incarico, non richiedeva particolari approfondimenti tecnologici. Il vincitore avrebbe poi provveduto a redigere l’esecutivo. Anche gli elaborati del progetto di Tommaso Valle, vincitore del primo premio, rappresentavano l’idea primaria della proposta senza una narrazione tecnica delle modalità della sua realizzazione. In genere nei concorsi di idee le richieste del bando non sono molto dettagliate e precise sia per lasciare ai concorrenti la possibilità di fornire interpretazioni originali del tema stesso, sia per avere un progetto aperto a successive messe a punto. C’è da dire che l’apertura del progetto a soluzioni funzionali e formali è particolarmente necessaria nel caso di un concorso per un padiglione espositivo. Io sono stato nella commissione per la scelta del Padiglione Italiano per l’Esposizione Internazionale di Shangai del 2010. Il progetto vincitore, pur rimanendo legato alla sua prima indicazione formale, nella fase realizzativa è stato ripensato soprattutto dal punto di vista funzionale. Il sistema distributivo, infatti, non può essere definito in tutti gli aspetti nella proposta concorsuale poiché dipende da programmazioni successive al bando di concorso riguardanti, ad esempio, che cosa si vuole esporre; gli enti, le industrie, gli artisti che saranno presenti; quante saranno le iniziative congressuali, come si muoverà il pubblico ecc. Per Shangai il vincitore in fase esecutiva ha dovuto quindi rivedere e dare una fisionomia più precisa alla proposta iniziale adattandola alle esigenze che man mano si precisavano.
Sacripanti, nei concorsi come questo di Osaka, si limitava a fornire gli elementi determinanti per la trasmissione dell’idea iniziale e a indicare meccanismi che potremmo chiamare, usando un riferimento importante ma necessario, appunti leonardeschi proiettati nel tempo presente. Pur essendo l’invenzione tecnologica determinante nella configurazione dei suoi progetti, egli non entrava in molti approfondimenti tecnici perché, per andare avanti, sarebbe stato necessario dare vita a un processo molto lungo e faticoso, di progettazione tecnologica avanzata, data la natura sperimentale delle sue proposte. Sacripanti, anche nelle fasi iniziali della progettazione, si avvaleva comunque del supporto di ingegneri, proprio per essere sicuro che le sue innovative visioni spaziali fossero poi effettivamente realizzabili.
Come nota al margine, voglio comunicare a voi giovani architetti una mia convinzione. Nei concorsi, anche quando si tratta di competizioni che prevedono uno sviluppo già anticipato sul piano funzionale, non bisogna mai lavorare troppo sul progetto perché l’eccessiva precisione nella fase iniziale in qualche modo auto-consuma la proposta. Occorre esprimere l’idea base che c’è dietro il progetto, l’idea forza come la definiva Manfredo Tafuri, possibilmente un’idea sola, non tante idee, in modo molto energico e preciso, arrestandosi davanti a tutta una serie di questioni, anch’esse importanti e che sicuramente dovranno essere risolte, ma solo successivamente, perché se fossero affrontate nella fase della prima formulazione dell’idea darebbero al risultato un qualcosa di déjà-vu.
In effetti l’ing. Maurizio Decina, che collaborò al progetto, ci ha dato l’idea di come gli aspetti tecnologici si sarebbero dovuti realizzare. È vero anche che alcuni aspetti del padiglione non vengono descritti nel dettaglio ma solo accennati, uno di questi è il rivestimento esterno flessibile detto “mantello”. Vorremmo integrarlo nel modello tridimensionale ma abbiamo dubbi sia sulla forma che sul materiale di cui doveva essere fatto. In una testimonianza per l’Accademia di San Luca, il Prof. Purini fa riferimento ad una struttura metallica che avrebbe dovuto sorreggere tale soluzione. Potreste dirci qualcosa in più?
Quel mantello era sostenuto da una rete mobile in acciaio che permetteva ad un tessuto trasparente in plastica di configurarsi come un drappeggio cangiante che avrebbe movimentato plasticamente un volume che Sacripanti voleva aereo e metamorfico. La struttura geometrica era molto semplice: un cerchio tagliato in due, sfalsato, innestato su una ideale spirale, forma che poi si ritrova in tutta la composizione. L’intero apparato si appoggiava su una serie di anelli composti da due circonferenze di diverso diametro, non in asse, in modo tale che una parte di questa ruota fosse più pesante dell’altra, come in un ascensore. Bastava quindi movimentare le ruote perché la differenza di peso le facesse oscillare, secondo un certo disegno complessivo di questa grande e sorprendente macchina, governata dal computer. Si creava in questo modo l’impressione che l’edificio fosse un organismo vivente. Il tendaggio trasparente si configurava come qualcosa di magicamente attivo, che si deformava come la pelle di un fantastico animale. Cercate di vedere in prospettiva queste ruote, che girano con una complessità, anche spaziale, molto significativa, quasi ipnotica in una incessante metamorfosi dello spazio. Dal punto di vista compositivo il progetto fu redatto da Sacripanti, Nonis e da me, mentre Maurizio Decina si occupò della programmazione elettronica relativa al movimento, mentre i problemi strutturali furono affrontati dall’ingegnere Perucchini.
Negli anni in cui ho lavorato con lui, Sacripanti, che era figlio di un ingegnere, aveva un grande interesse per gli aspetti tecnici del costruire, che conviveva in lui con la propensione per la forma. Era un architetto che voleva ampliare i limiti del suo mestiere e che, da un certo momento in poi, si è occupato anche del calcolo elettronico che si stava affermando in quel periodo, introducendo nelle sue opere alcuni caratteri dell’arte programmata e dell’arte cinetica.
Egli era fermamente convinto che fosse necessario e urgente per lui, ma anche per l’architettura in genere, utilizzare le risorse che l’elettronica metteva a disposizione. In questo è stato indubbiamente uno dei primi e più innovativi architetti a credere nelle possibilità di tutto ciò che non si chiamava ancora digitale. Alcuni suoi progetti, dal Grattacielo Peugeot al Teatro di Cagliari fino al Padiglione di Osaka, devono molto a queste correnti artistiche che erano allora le preferite anche di Giulio Carlo Argan, storico e critico di riferimento per Sacripanti. A tutto ciò va aggiunta una sua grande capacità dal punto di vista compositivo, del tutto originale e nutrita di una volontà sperimentale ammirevole e unica. Ci sono alcuni progetti in cui gli elementi vengono assemblati e scomposti con rara abilità, come ad esempio nel progetto per un Insediamento a Bagnoli, in cui la sua ars combinatoria si rivela densa di valenze logiche ed espressive raggiungendo livelli avanzati, sofisticati e consistenti. La poetica sacripantiana aveva inoltre al suo centro una totalità spaziale che offriva una molteplicità di sguardi che l’attraversavano in ogni direzione, aumentando virtualmente la sua ampiezza e la sua profondità, come avviene in modo esemplare nel Museo degli Eremitani a Padova. Una profondità reale e insieme virtuale dal forte sapore scenografico che rinviava all’immaginario piranesiano. Va inoltre detta una cosa che non tutti conoscono. Nel pensiero di Sacripanti era anche molto presente la personalità di Gustav Jung, di cui aveva sulla sua scrivania l’edizione francese, de L’ uomo e i suoi simboli, consultato come una specie di breviario, dal quale selezionava una serie di suggestioni che poi diventavano materiali di progetto. Per meglio comprendere l’opera sacripantiana è forse utile a questo punto, scandirla nelle sue fasi, che per me sono tre. La prima, inizia con l’intervento al QT8, a Milano, un’occasione importante dovuta a Piero Bottoni, un importante architettoche aveva progettato quel quartiere. Continua subito dopo a Perugia, con un progetto per una importante piazza, prosegue a Verona con il Quartiere Santa Lucia, con il progetto combinatorio per Bagnoli e, a Roma, con un gruppo di palazzine a Via Cassia. Il razionalismo di questa prima fase cede il passo alla seconda con il famoso progetto per il Grattacielo Peugeot a Buenos Aires, premiato con una menzione onorevole, con il quale inaugura il ciclo più importante della sua ricerca nel quale l’arte e il calcolo elettronico assumono un ruolo primario. Il Teatro di Cagliari, l’Ospedale per i silicotici a Domodossola, il Museo degli Eremitani a Padova, il Padiglione di Osaka, la Chiesa di Partanna, la sistemazione Paesaggistica del fiore di acciaio di Umberto Mastroianni a Cassino, tutti rimasti sulla carta, hanno un respiro internazionale per la loro carica utopica e visionaria, per la relazione che c’è in essi con i linguaggi figurativi e plastici, per la singolarità del linguaggio. Il terzo periodo dell’attività del grande maestro romano è quello in cui egli realizza tre opere le quali, seppure importanti, non hanno più la forza dei precedenti progetti non realizzati. La Scuola a Sant’Arcangelo di Romagna, il parcheggio e la piazza a Forlì, due parti secondarie del grande sistema del Nuovo Teatro che non riuscì a costruire, il Museo Parisi, situato sulla foce del Torrente Giona, a Maccagno, sul Lago Maggiore sarebbero divenute architetture veramente memorabili se non fossero venute dopo la fase più avanzata ed eretica della sua ricerca, come la considerava Bruno Zevi, rispetto alla quale esse sembravano aver fatto un passo indietro. Sono da sempre convinto che nella terza fase egli avesse subito l’influenza del più giovane Luigi Pellegrin, anche lui uno sperimentatore, ma meno radicale ed estremo di Sacripanti. A mio avviso la vicinanza a Pellegrin contribuì a conferire al suo linguaggio una certa tonalità manierista, che attenuava sensibilmente il suo immaginario. Tale influenza si riconosce soprattutto nell’importante progetto della terza fase della ricerca sacripantiana, il Museo della Scienza a Via Giulia, che avrebbe colmato il vuoto antistante Piazza della Moretta, causato dallla demolizione degli Anni Trenta di alcuni edifici per collegare Corso Rinascimento al Gianicolo. Si tratta di un’ennesima opera non realizzata che riprende e amplia con grande efficacia spaziale l’impianto del progetto padovano agli Eremitani. Purtroppo all’esterno il Museo della Scienza è attenuato nella sua notevole presenza da una certa sovrabbondanza di motivi che oggettivano oltre il dovuto la sua architettura. Io ho avuto la grande fortuna di lavorare con lui nella sua stagione più feconda, fatta di un’ispirazione innovativa che ha pochi precedenti e pochissimi prosecutori. Mi permetto, a conclusione di questa risposta, una parentesi biografica. Alla fine del progetto di Concorso per il Teatro di Cagliari mi accorsi con grande sorpresa e con tanta gratitudine che il mio nome era stato incluso tra quello degli autori. Avevo vetitrè anni, ero ancora studente. Pensai intensamente a quel gesto generoso, e qualche giorno dopo gli dissi che preferivo non essere inserito più tra i suoi collaboratori, restando comunque nel suo studio con continuità e con un crescente interesse. Questa scelta era contraddittoria, e ne ero cosciente, ma ancora oggi la rifarei. Per un verso ritenevo Sacripanti non uno dei miei riferimenti più importanti, ma il mio maestro, dal quale ogni giorno potevo apprendere qualcosa di decisivo sull’architettura; per l’altro non volevo, però, identificarmi con lui, diventando così un suo epigono, nel senso che cercavo una strada fortemente personale nella ricerca. Nonostante questa contraddizione, nei sette anni, il primo periodo dal 1964 al 1968, il secondo dal 1971 al 1973, cercai con tutte le risorse di cui disponevo di essere per il mio maestro un interlocutore assiduo e intenso, cercando di esprimere ciò che nei suoi progetti, ricordando un celebre aforisma di Colin Rowe, “non era tanto importante il visibile quanto l’invisibile”.
Studiando il padiglione di Sacripanti abbiamo scoperto diverse interpretazioni sulla genesi geometrica del padiglione, in particolare relativamente alle lame e al mantello. Ad esempio, Paolo Portoghesi, in una Lectio Magistralis dedicata a Sacripanti, fa riferimento al “Epitomnium scalare”. Gli scritti di Sacripanti e la relazione di progetto non forniscono spiegazioni in merito. Qual è il ricordo o la vostra interpretazione a riguardo?
FP: Essendo Paolo Portoghesi un grande architetto e uno storico straordinario, la lettura che egli da dell’opera è senz’altro molto interessante, anche se, a mio avviso, la sua concezione della progettazione architettonica, non direi opposta ma quasi, rispetto a quella di Sacripanti, non gli permette, forse, di cogliere quella che personalmente ritengo l’essenza del suo lavoro; ovvero la volontà di trovare la via per una nuova architettura la quale invece di essere composta da parti fisse, fondasse la propria identità nel collegare più parti in movimento fra di loro. L’architettura per molti di noi è qualcosa di fisso, un manufatto immobile, che ha sempre la sua sostanza nella plastica del volume e in una spazialità misurabile. Sacripanti voleva sconvolgere questa staticità sostituendola con un sistema mobile. La Scuola di Sant’Arcangelo di Romagna è appunto l’espressione realizzata del tentativo di fare dell’architettura un sistema spaziale completamente mobile, mutevole, metamorfico, in opposizione rispetto alla concezione statico-prospettica dell’architettura. La stessa finalità è espressa nel progetto per il Teatro di Cagliari, in cui soffitto e platea si potevano modellare secondo le esigenze registiche dello spettacolo, dando luogo a uno spazio in qualche modo dinamico e indefinibile. La solidità delle strutture veniva così contraddetta dalla plasmabilità dello spazio.
Bisogna ricordare che il giovane Portoghesi era molto interessato ad una concezione della composizione architettonica come azione all’interno di un campo energetico di una tessitura delle direzioni spaziali che potevano modellare la sua architettura. E nell’idea portoghesiana di campo si può ritrovare qualcosa di analogo al sistema gravitazionale presente nei progetti di Sacripanti, i quali hanno sempre una quadratura geometrica estremamente forte e precisa. L’attenzione per una tensione che sostenga il progetto, nel giovane Portoghesi il campo con le direzioni geometriche che lo attraversano e in Sacripanti la necessità di un supporto geometrico, possono essere interpretati come un aspetto che potrebbe accomunare la ricerca dei due architetti.
Questa struttura geometrica è particolarmente presente nel Progetto dell’Ospedale per Silicotici di Domodossola, che Sacripanti in un incontro a rue de Sèvres mostrò a Le Corbusier per avere il parere di uno dei padri dell’architettura moderna. II grande maestro colse l’aspetto più significativo del progetto e definì i corpi edilizi librati nel vuoto che si incrociavano e davano movimento a tutto l’impianto “une couple de vecteurs” – una coppia di vettori. Ritengo inoltre importante mettere in evidenza che nella ispirazione immaginifica di Sacripanti è presente non solo l’attenzione per gli aspetti simbolici – ho già ricordato Gustav Jung – ma anche una tendenza al mistero alchemico e in fondo contraddittoria rispetto a quella relativa al calcolo elettronico. Egli era molto interessato, per esempio, all’esoterismo, a temi misteriosi, a segreti suggestivi. A questo proposito ricordo ancora il pomeriggio in cui vennero a trovarlo nello studio di Piazza del Popolo il grande storico Joseph Rykwert e Roberto Calasso, allora un giovane scrittore che è stato uno dei fondatori della casa editrice Adelphi, i quali trascorsero con lui alcune ore impegnati tutti e tre a sfogliare con entusiasmo un prezioso libro sulla Cabala. L’attitudine per la scienza, l’ingegneria e il computer conviveva in lui non solo con l’interesse allora alternativo per una cultura tutta rivolta allo sviluppo invece che al progresso, nel quale credeva invece Pier Paolo Pasolini, per il simbolico come ho già detto, ma anche per il mistico e per la religione, soprattutto per tutto ciò che non si può afferrare con la sola ragione. In questo era molto vicino a Le Corbusier che nel definire lo “spazio indicibile” asserisce che l’architettura ha in sé qualcosa che non si può dire, che non si può spiegare a parole, che è sostanzialmente inafferrabile. E quello per il Padiglione di Osaka sicuramente è uno dei progetti che meglio rivela la presenza nell’ispirazione e nella mente di Sacripanti la volontà di realizzare qualcosa che avesse un quid inafferrabile, qualcosa che ogni volta che si intuisce suggerisce domande nuove.
A livello di rappresentazione del progetto, visto che questa architettura avrebbe avuto assetti variabili e quindi diverse configurazioni, ci si è posti la questione su come tradurre tale dinamismo nel linguaggio statico degli elaborati di concorso? Il plastico, ad esempio, era dinamico?
FP: Rappresentare l’idea base del progetto è stato molto complicato. Esiste un modello in scala, bellissimo come tutti i plastici ideati da Sacripanti, ma è un modello senza movimentazione. Per quanto riguarda il disegno più noto del progetto, la prospettiva che guarda dall’alto verso il basso che fui io a disegnare, è l’esito della difficile e lunga ricerca per dare vita ad un qualcosa di iconologicamente molto forte, che rimanesse nella memoria. Obiettivo alla fine raggiunto se, a più di cinquant’anni dalla sua esecuzione, il disegno ha ancora una sua validità sia dal punto di vista grafico, sia come rappresentazione di un edificio che potrebbe ancora oggi, se fosse costruito, costituire un elemento di novità. Sacripanti stesso, in un’intervista, dichiarò che nello studio non riusciva a trovare il modo di rappresentare adeguatamente il progetto, “poi ci pensò Purini”, aggiungendo alla fine, cosa che però mi pare poco credibile: “e io l’ho stemperato con l’acqua o con alcool”. Se egli fece quest’operazione distrusse il disegno, che tracciato con l’inchiostro di china si sarebbe trasformato in una macchia. L’originale del disegno, che aveva piccole dimensioni, oggi non c’è più. Al MAXXI e all’Accademia di San Luca ci sono copie eliografiche su carta lucida ingrandite.
In effetti quel disegno è ancora oggi icona inconfondibile del progetto. Restando sul tema del movimento di alcuni elementi dell’edificio, che sicuramente era uno degli aspetti maggiormente innovativi della proposta, cosa pensavate riguardo all’integrazione di elementi cinetici nell’architettura? È stato oggetto di dialogo e confronto anche al di fuori dell’ambito prettamente architettonico?
FP: Certo. Sacripanti aveva un fortissimo rapporto con gli artisti, un rapporto fondamentale per la sua architettura. Era diviso tra un immaginario architettonico utopico, la complessità dei sistemi ingegneristici e del computer mentre, allo stesso tempo, coltivava un grande interesse per la pittura e le arti in genere. É stato molto amico di uno dei più grandi artisti del ‘900 italiano, Mario Mafai, autore di una delle due prospettive del Grattacielo Peugeot (la seconda, quella che fu presentata al concorso, disegnata da Fabrizio Frigerio). Aveva un rapporto consuetudine con due importanti pittori astrattisti, Achille Perilli e Gastone Novelli, che invitò un anno a collaborare nel suo corso universitario, al quale partecipai anche io, ancora studente, come assistente interno assieme a Paolo Martellotti e Mario Seccia. Fu quella una delle prime occasioni in cui si parlò di architettura come arte in una Facoltà rivolta quasi esclusivamente a fornire una preparazione professionale.
Lui stesso era un protagonista del mondo artistico romano degli anni ‘60 che si muoveva intorno a piazza del Popolo. Il perimetro tra i Bar Canova e Rosati e le trattorie circostanti – Cesaretto a via della Croce, I fratelli Menghi a via Flaminia – definiva un luogo dove si concentrava una presenza straordinaria, oggi impensabile, di artisti, letterati, attori, divenuti poi famosi esponenti della cultura italiana: dai pittori dell’Astrattismo, tra i quali Achille Perilli e Gastone Novelli, a quelli della Pop Art romana, come Mario Schifano, Tano Festa, Franco Angeli, Cesare Tacchi, e a quelli della Transavanguardia; da registi come Federico Fellini a scrittori come Germano Lombardi e giornalisti, tra i quali Valerio Riva. Gli intellettuali stranieri che arrivavano a Roma sedevano ai tavoli di Rosati, dove ho conosciuto Jack Keruac e Gregory Corso mentre bevevano una notevole quantità di birre. A Piazza del Popolo si viveva in un’atmosfera straordinaria nella quale per noi giovani non era difficile parlare con queste personalità anche senza essere presentati. Quando, dopo un pomeriggio di lavoro, Sacripanti mi invitava da Rosati a prendere un aperitivo, che sempre gentilmente mi offriva, potevo partecipare a scambi di opinioni e anche di contrasti, vivendo un susseguirsi di suggerimenti, di commenti sulle mostre in atto, sulle vicende culturali e politiche e su tutto ciò che in quegli anni era importante. Intorno ai tavoli degli intellettuali, impegnati spesso in liti furibonde, le sedie man mano aumentavano a spirale e si facevano le dieci per andare a cena spesso con il nostro maestro. Mi ricordo i rappresentanti del Gruppo 63, tra I quali Umberto Eco, Alberto Arbasino, Elio Pagliarani, che esponevano le loro idee al bar o al ristorante, mentre dal ‘68 in poi hanno cominciato a presentarle in televisione. Il dibattito si stava infatti spostando dai luoghi di ritrovo del centro storico di Roma allo schermo televisivo. Si può sostenere, generalizzando, che qualche modo la televisione privatizzò e rese elitario l’intensissimo scambio culturale allora in atto nei bar e nelle trattorie con i componenti di questo movimento, in contraddizione con la volontà di mescolare, come si diceva, l’alto con il basso, una volontà insita nella definizione stessa di mass-media.
Tutto ciò si riflette nel lavoro di Sacripanti che ha, come avrete capito studiando la sua opera, un fondo di inquietudine, compreso in modo chiaro e sincero da Luca Canali, un grande latinista suo amico che ha scritto l’introduzione al libro Peccata Mundi, in cui sono raccolti I testi dell’architetto. Inquietudine presente inevitabilmente in chi sperimenta, perché la ricerca è sempre qualcosa di inquietante: non si sa che cosa si troverà alla fine e se ci sarà il risultato perseguito. Ciò è testimoniato nel progetto dell’Ospedale per I Silicotici a Domodossola, un’opera complessa con un’immagine nuova, straordinaria, direi quasi fantascientifica con I suoi sbalzi di 40 metri, con la quale Sacripanti voleva sottrarsi alle convenzioni di una ambigua normalità.
L’ultima riflessione che abbiamo voluto condividere in questo incontro riguarda l’idea di futuro di Maurizio Sacripanti. Quale architettura secondo lui sarebbe emersa? Che tipo di rapporto avrebbe avuto con la tecnologia? Sono domande che secondo noi sorgono non solo guardando il progetto di Osaka ma soffermandosi ad esempio sul Teatro di Cagliari o sulla proposta per il Museo degli Eremitani di Padova. In parte l’argomento è stato toccato dallo stesso architetto nello scritto della relazione per il Concorso di Osaka, in parte, in termini più ampi, si scorge sottotraccia uno sguardo che travalica l’immediato presente dalle interviste che gli sono state fatte e che sono arrivate fino a noi.
Tornando all’iconico disegno da lei realizzato per il Padiglione, sembra quasi che spazio e tecnologia convergano in un unico organismo, animato dal movimento mai uguale di quegli anelli sospesi. É questo rappresentativo di come Sacripanti intendesse l’architettura?
FP: Maurizio Sacripanti aveva un’idea dell’architettura come espressione totalmente artistica nella quale le necessarie conoscenze tecnico-scientifiche venivano trascese in un linguaggio, comprensibile e insieme profondo. Questa sua visione è chiaramente espressa nel disegno delle due sfere del progetto per il Padiglione di Osaka: da una parte un’iconicità utopica, dall’altra un’attenzione alle tecnologie che potevano permettere di realizzare opere avanzate. É necessario rilevare che nella storiografia dell’architettura ufficiale le opera di Sacripanti è presentata come uno degli esempi non principali dell’architettura dell’utopia, mentre va considerate importante per la ricerca delle figuratività che l’innovazione tecnologica avrebbe permesso con i mezzi solo oggi a disposizione. Per comprendere la specificità del suo messaggio gli studiosi e I critici più giovani, meno condizionati dalle storie dell’architettura già scritte, dovrebbero oggi riflettere sul rapporto tra l’architetto e tutte le espressioni artistiche di quegli anni, più che sulle ricerche utopistiche degli anni ’60 e ’70. Sacripanti era, infatti, una figura molto più complessa di quanto oggi le enciclopedie ci raccontino: si parla di lui come di un eccentrico, un ricercatore che ha fatto progetti interessanti, senza cogliere gli aspetti concettuali della sua architettura, che invece esistono e sono determinanti. Per questo abbiamo parlato in precedenza del rapporto con Jung, con la musica, sopratutto quella concettuale ma anche poetica di John Cage, con l’arte in tutte le sue espressioni. Era l’unico architetto che in quegli anni aveva un’ammirevole e inconsueta ampiezza di vedute e uno dei pochi a interpretare nel modo più autentico e duraturo la “lezione eretica” di Bruno Zevi sull’architettura.
Ritornando sul ruolo della tecnologia nell’opera di Sacripanti, voglio precisare essa non era per lui tanto la scienza del costruire, quanto un orizzonte che permetteva all’architettura di rinnovarsi, di rigenerarsi, di rinascere in altre forme. Pensiamo al Grattacielo Peugeot di Buenos Aires, al Teatro di Cagliari, allo stesso Padiglione di Osaka. Se questo fosse stato costruito, avrebbe mostrato la sua materia come un serpente arrotolato mostra la sua pelle, con una trasformazione luministica continua, con un qualcosa che si svelava e si velava. Tale movimento avrebbe coinvolto chi stava dentro procurando sensazioni che l’architettura non era riuscita ancora a produrre, proprio perché essa si configura come un qualcosa che, se anche a volte visualmente tende alla mobilità, in realtà è ferma. Sacripanti voleva superare la fissità congenita dell’architettura, ma anche la sua mobilità apparente; voleva trasformare i movimenti congelati in movimenti reali, in qualcosa che accompagnasse il passo dei visitatori o degli abitanti.
Pensando alle ultime opere realizzate, la Piazza e il Parcheggio a Forlì, la Scuola Media di Sant’Arcangelo di Romagna e il Museo Parisi di Maccagno, si può costatare come la sua ricerca abbia dato risultati molto avanzati, anche se egli rinuncia in gran parte alla visione utopica fino ad un estremismo linguistico che aveva dell’architettura negli anni ‘60. In queste tre realizzazioni – la terza senza però il Teatro – ci sono i passaggi che in qualche modo segnalano sempre un’eccezionalità dell’intervento, ma allo stesso tempo segnano anche alcuni orientamenti della cultura europea e mondiale con i quali si è confrontato. Era molto interessato ad una idea positiva del costruire, ma anche a negarla in una forma singolare di sovversione compositiva. Per lui costruire era quindi l’esito di un andare oltre le consuetudini per scoprire qualcosa che oltrepassasse il suo stesso immaginario, qualcosa che il costruire non aveva mai rappresentato.
Per finire, voglio richiamare l’attenzione su un progetto che non tutti conoscono: la sistemazione del grande monumento che Umberto Mastroianni ha costruito su un versante della montagna di Cassino in memoria della distruzione della città durante la Seconda Guerra Mondiale. Sacripanti aveva immaginato un percorso ascensionale, mai realizzato per problemi di finanziamento, che si concludeva con una specie di fiore in cemento, da cui doveva sbocciare la straordinaria rappresentazione dei bombardamenti pensata dallo scultore. Sarebbe stata un’opera di land art che avrebbe dato un senso in più all’opera scultorea. Era una promenade architecturale che avrebbe guidato i visitatori dentro la tragica e coinvolgente esplosione plastica ideata da Umberto Mastroianni. Questo progetto è presente nell’archivio digitale dell’Accademia di San Luca, e sarebbe bene che venisse studiato, così come il progetto per la Chiesa di Partanna, in cui Sacripanti aveva dato una meravigliosa interpretazione dell’altare, caratterizzato da una geometria semplicissima ma straordinariamente suggestiva.
Sarebbe importante per gli studiosi più attenti e motivati, rintracciare altri due progetti, che, per qualche ragione a me sconosciuta, Sacripanti non ha mai pubblicato, e che quindi pochi conoscono, anche tra gli ammiratori, ma che ritengo utili per spiegare ulteriormente la sua idea di tecnologia. Il primo è il progetto redatto con Fabrizio Frigerio, suo storico collaboratore, di pareti e armadi che potevano essere spostati facilmente con il sistema degli hovercraft, sorvolando il pavimento per dare vita negli open spaces a scansioni diverse degli interni. Il secondo, che non mi risulta sia reperibile negli archivi in cui sono presenti architetture sacripantiane, dall’Accademia Nazionale di San Luca al Maxxi, risale agli ultimi anni ‘60 quando crollarono due arcate del Ponte di Ariccia. Sacripanti, insieme all’ingegnere Martinelli, propose di non ricostruire queste due campate distrutte ma di sostituirle con una struttura a spirale, in acciaio se non sbaglio. Le superfici curve da lui ideate, che sostenevano l’impalcato, superavano sia il modello trilitico sia la sequenza di pilastri e arcate dell’opera danneggiata. La dinamica dello spazio ne moltiplicava il senso, le dimensioni, la sua stessa essenza. Questo disegno mi servì per comprendere più profondamente il significato della geometria nell’opera del mio maestro, una geometria che non si riferiva a un sistema statico ma voleva scoprire una nuova logica del costruire, la fisiologia evidente di una forma evolutiva la cui incessante metamorfosi era l’esito di una pura spiritualità. Non ho più visto l’originale di quel disegno nelle varie mostre sull’opera sacripantiana. Probabilmente, come molti altri progetti, tra i quali uno degli ultimi, un edifico destinato a ospitare aule per l’Università la Sapienza, al posto della sede della società editrice Bestetti e Tuminelli, se non sbaglio, sarà andato disperso. Il progetto di restauro innovativo del Ponte di Ariccia precedeva di qualche anno il Ponte sul Basento di Sergio Musmeci, che non credo conoscesse la proposta sacripantiana. Ciò non toglie che il celebre ingegnere, il quale interpretò per primo le misteriose ragioni che producevano l’arditezza costruttiva e la forma sorprendente presenti in quell’opera, sia stato in quel modo un erede ideale di quella precedente proposta. Decenni dopo Zaha Hadid proseguirà nella stessa direzione. In effetti la vision dell’infrastruttura di Ariccia, risanata con soluzioni avveneristiche è una delle più avanzate idee-immagini con le quali Sacripanti ha anticipato molte delle previsioni che sono divenute realtà nell’architettura dell’attuale secolo. Voi conoscete senz’altro il libro Città di frontiera,edito da Bulzoni del ‘73, dove è già proposta una visione della tecnologia e soprattutto di come la tecnologia potrebbe trasformare l’architettura plasticamente che ha notevolmente anticipato molte opere di successo contemporanee.
Chiudo questa conversazione, se il tempo me lo consente, ricordando alcuni architetti, che hanno conosciuto e ammirato Sacripanti, e che ne diffondono purtroppo un’immagine non corrispondente al vero, parlando di lui come un’eccezione, una personalità isolata, a suo modo eccentrica, vagante per il Tridente sempre ansioso. In realtà egli era fortemente radicato nella cultura architettonica romana, di cui rappresentava la posizione più avanguardistica. Consapevole erede, a suo modo, del Futurismo. Amico di storici, letterati, pittori, scultori, registi, partecipava pienamente al clima intellettuale della Capitale. Sapeva di essere uno dei protagonisti viventi della storia come tante altre celebrità di quella età dell’oro che sono stati gli Anni Sessanta a Roma. Non è possibile interrogarsi su di lui dimenticando il suo essere stato organico ai fermenti culturali di quel periodo e al contempo uno dei pochi liberi dai condizionamenti che ogni periodo comporta.
Interview conducted by
Valentina Temporin, John Volpato, Pio Lorenzo Cocco
on September 28, 2020
Cover image
Franco Purini – Perspective view of the Osaka pavilion, 1968.